
Patio additions
Make space for a dining table, comfortable seating or a connection to the pool. Discuss the footprint and how the new area meets the existing home and yard.
Outdoor living · North Texas
H30 Pools & Exteriors builds patio additions, pool houses, cabanas, pergolas, outdoor kitchens and fire features for homeowners in Fort Worth and surrounding North Texas communities. Create a place to cook, gather and spend more time outside.
Founder Jordan Holloway brings 13 years of pool-industry experience.Meet H30 and our founder
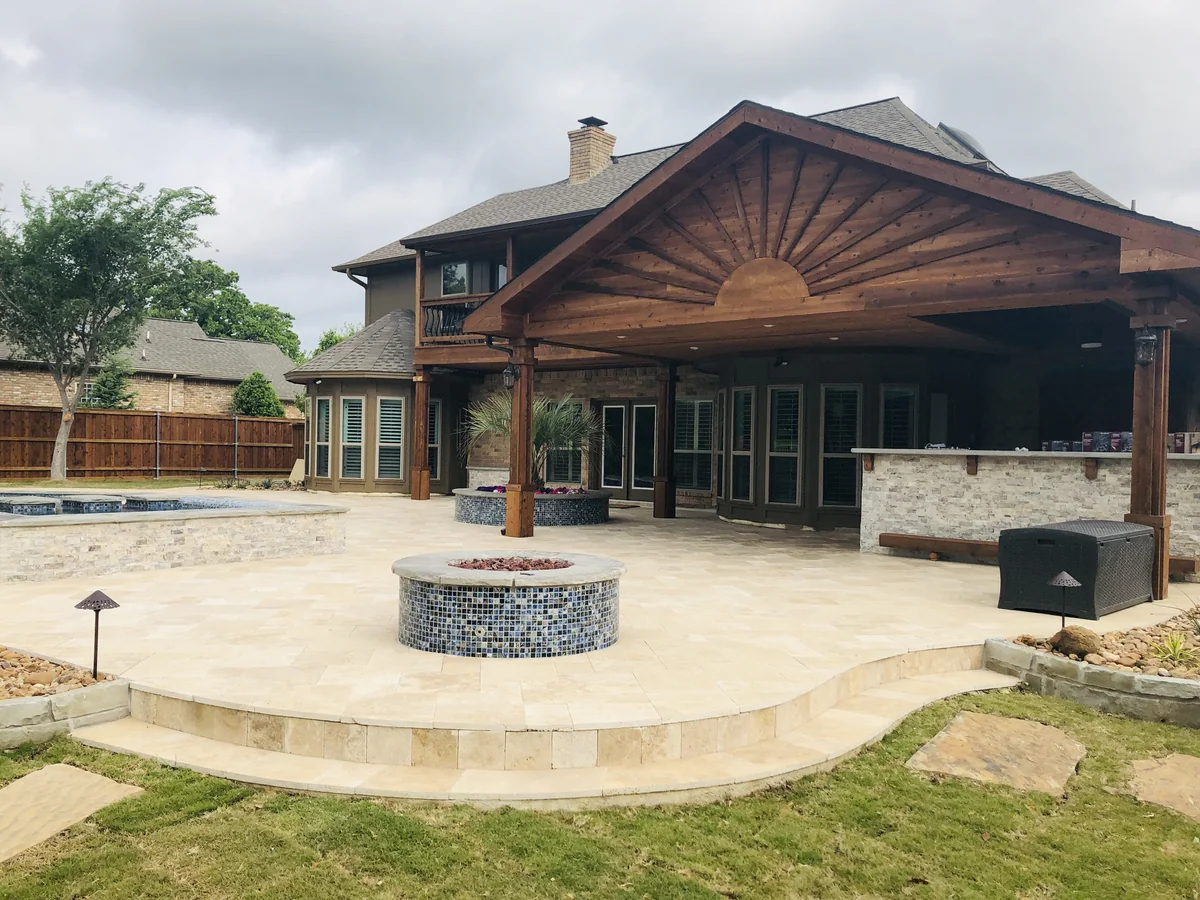 H30 project photography
Make room for life outside
Start with what you want to do outside, then decide which elements belong in the project. H30 helps bring the layout, material selections and construction scope together with room for personal design revisions.
Make space for a dining table, comfortable seating or a connection to the pool. Discuss the footprint and how the new area meets the existing home and yard.
Compare the type of shade, openness and appearance you want. Describe how you intend to use the space rather than treating every structure as interchangeable.
Discuss whether the goal is an open gathering space, storage or a more enclosed building. Kitchen, bathroom and utility ideas need to be stated early for scope and approval review.
Plan cooking, preparation, seating and storage together. Bring appliance preferences, then confirm what is included and what utility work the selected equipment requires.
Consider the gathering area, desired fuel type and the relationship to structures and circulation. The actual location and installation requirements need project-specific review.
Design the pool, patio and outdoor gathering spaces as parts of the same environment. Shared planning does not mean every feature is automatically included in the proposal.
Your proposal should identify the appliances, utility connections, enclosures and other work included in the project.
Before we build
A cooking area for two and a backyard built for larger gatherings need different conversations. Start with the activities, then work through the space, materials and practical details.
Think about how people will move from the house to the seating, cooking area and pool. Bring measurements or furniture sizes when available, appliance preferences, and photos showing what you like about your current backyard.
Structures, utility connections and pool barriers can need separate review. Benbrook, for example, lists accessory-building, trade and pool-barrier applications. Check the resources for your own city to plan the required documents.
Benbrook: building, trade and pool-barrier applicationsA meaningful estimate needs more than a square-foot target. An open patio, outdoor kitchen and pool house each involve different decisions and included work.
The H30 process
Review the layout, selections and revisions together before approving the work for construction.
Discuss how you want to use the yard and review the existing spaces.
Bring the proposed structures, surfaces, appliances and features into one design direction.
Refine the proposal and distinguish the current build from optional or later work.
Confirm the agreed scope, applicable approvals and construction schedule.
Discuss phasing during design so the access routes, utilities and later additions can be planned before construction begins.
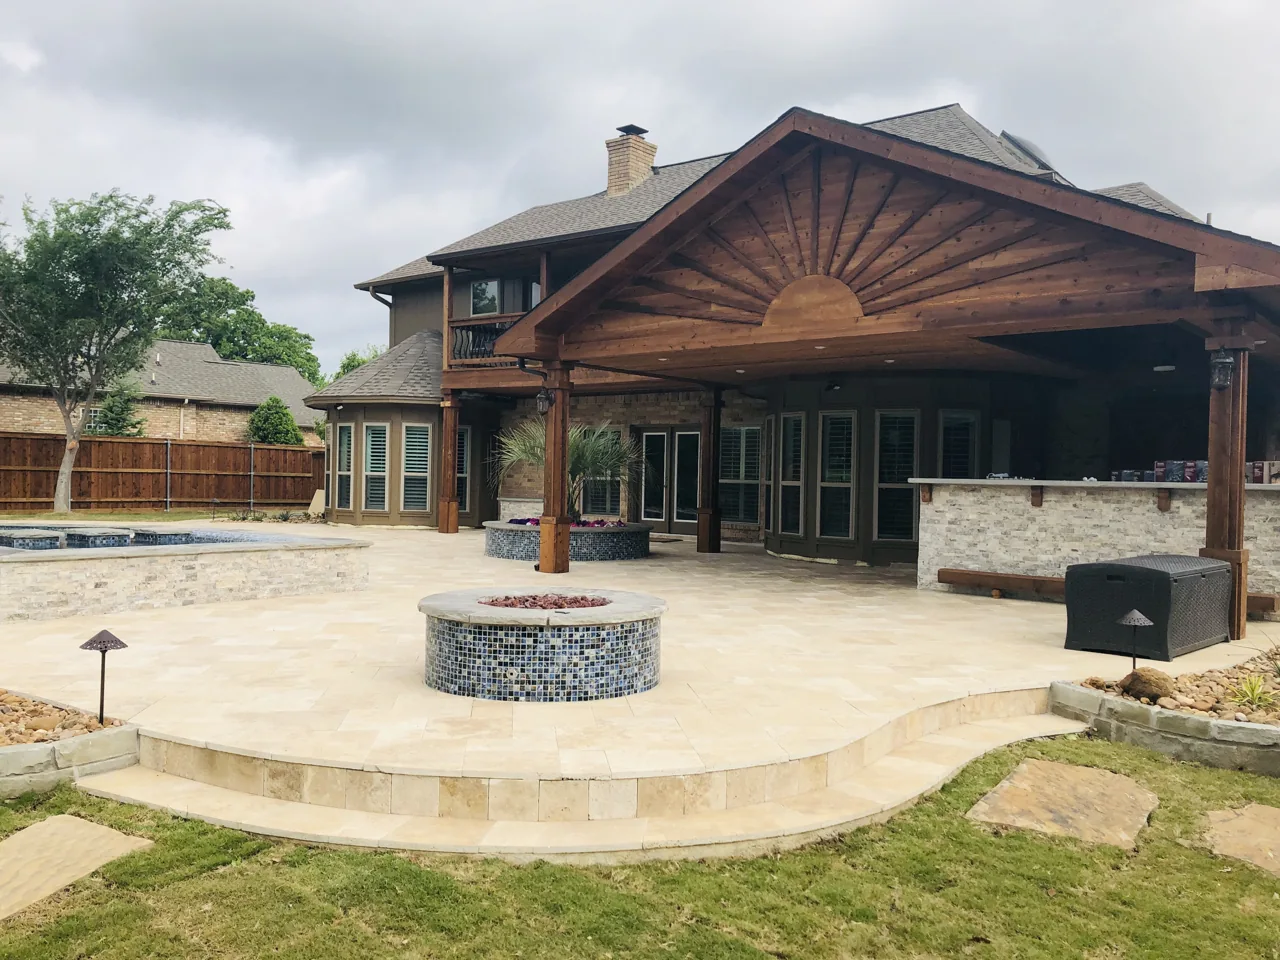
Designed as a whole
A pool, patio and gathering space should feel like they belong together. H30 can discuss your outdoor-living work alongside a new pool or complete pool remodel, with each part clearly defined in the proposal.
Review the workmanship and product warranties for your outdoor-living project. Appliances may have separate manufacturer coverage; the new-pool structural warranty is not coverage for every outdoor structure.
Explore third-party financing optionsH30 offers patio additions, pool houses or cabanas, shade structures and pergolas, outdoor kitchens, firepits and fireplaces. These can be discussed as an individual project or as part of a larger pool and backyard plan.
Yes. Outdoor-living construction is one of H30’s services, separate from new pool construction. Share the project you have in mind so the scope and site can be reviewed.
A pergola typically has an open overhead framework; a cabana is a poolside shelter that may remain open on one or more sides. For a pool house, discuss enclosed space, storage and any desired utilities. H30 will define the intended use and included work in the proposal; the name alone does not determine approval requirements.
Only the items and work identified in the proposal are included. Confirm appliance selections, installation, cabinetry or surfaces, and any gas, electrical or plumbing work before approving the scope.
Discuss kitchen or bathroom plans early. Feasibility depends on the property, intended use, utilities and applicable approvals. The design and proposal should specify those facilities and their associated work.
Phasing can be discussed during planning. H30 needs to review access, layout and the work planned for each stage before confirming an approach. Keep future features separate from the current included scope.
See new-pool planningCost depends on the footprint, structures, materials, appliances, utility connections and site requirements. H30 provides a project-specific proposal after the initial consultation.
Requirements depend on the actual property and proposed work. Confirm the responsible authority and any applicable association review. A structure and its gas, electrical or plumbing work can involve different questions; do not assume an open-sided structure is automatically exempt.
Explore local planning resourcesNorth Texas backyards
H30 serves Fort Worth and surrounding communities. Find local planning resources and preparation information for your project.
View all service areasYour better backyard starts here
Tell us how you want to use the backyard and which spaces or features matter most. We will help define a project that starts with your home and your priorities.